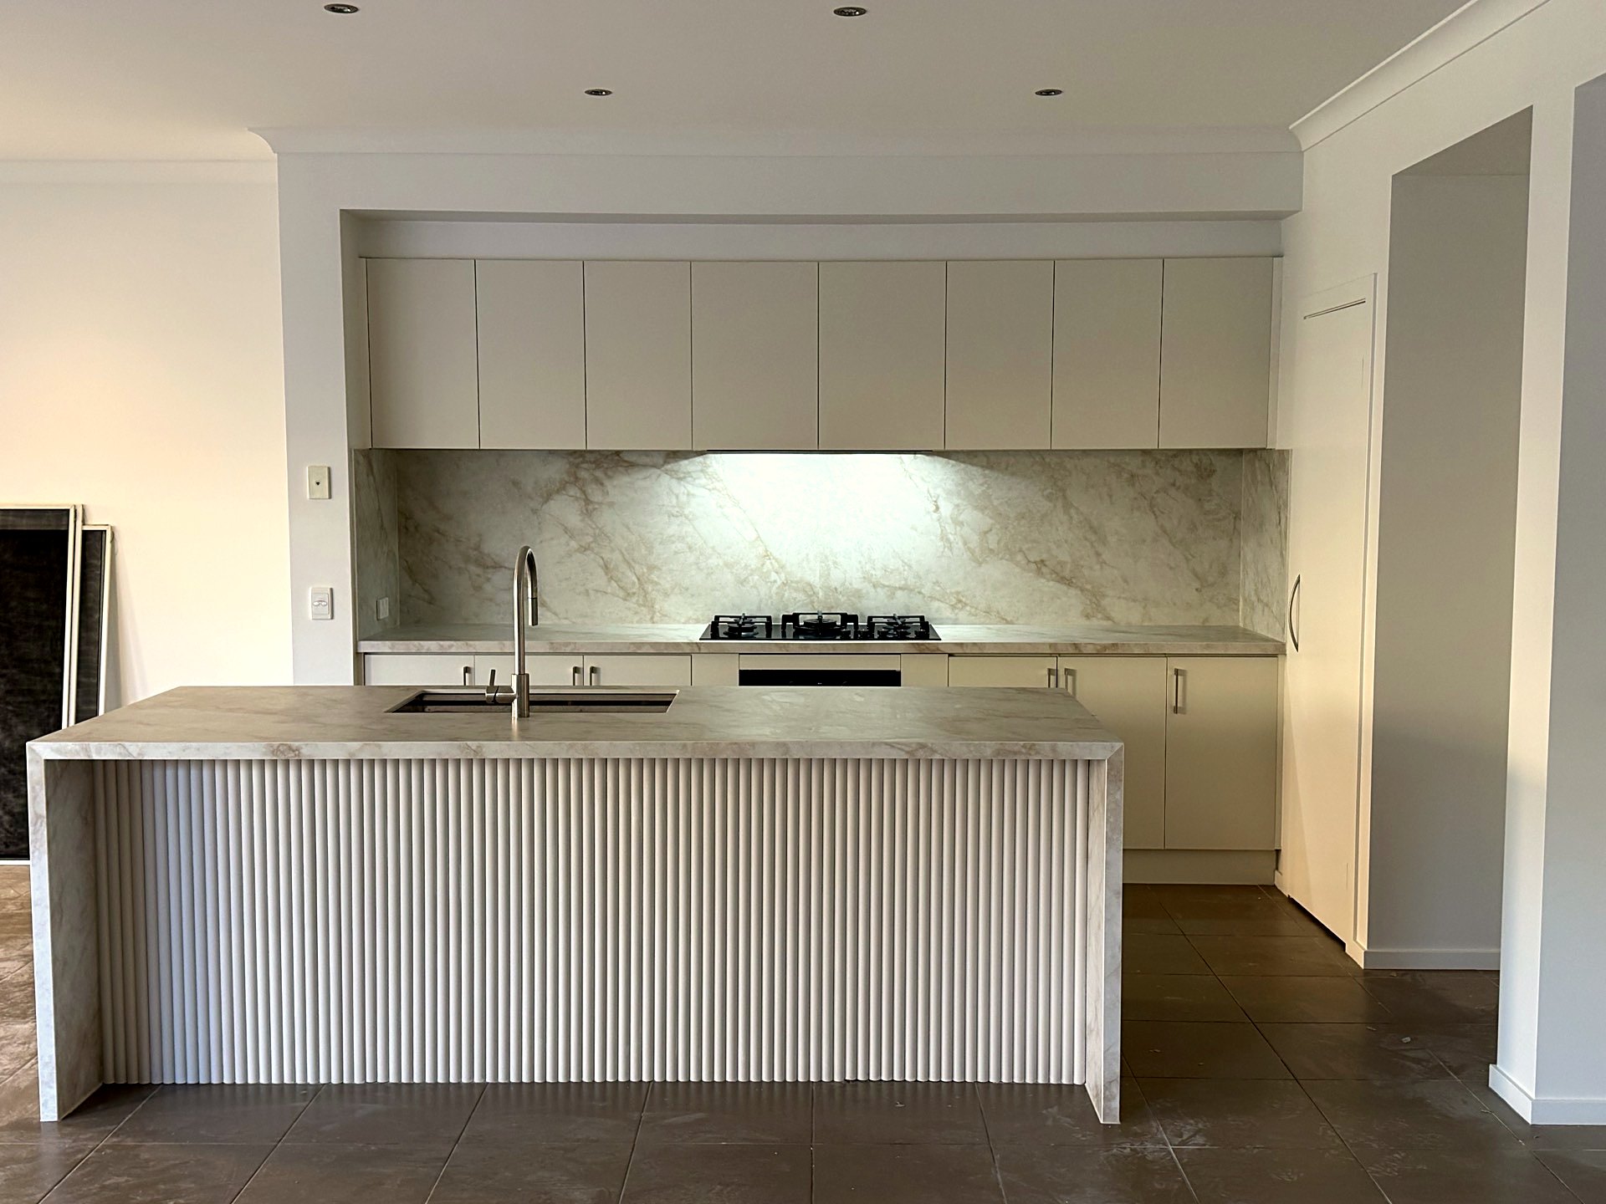
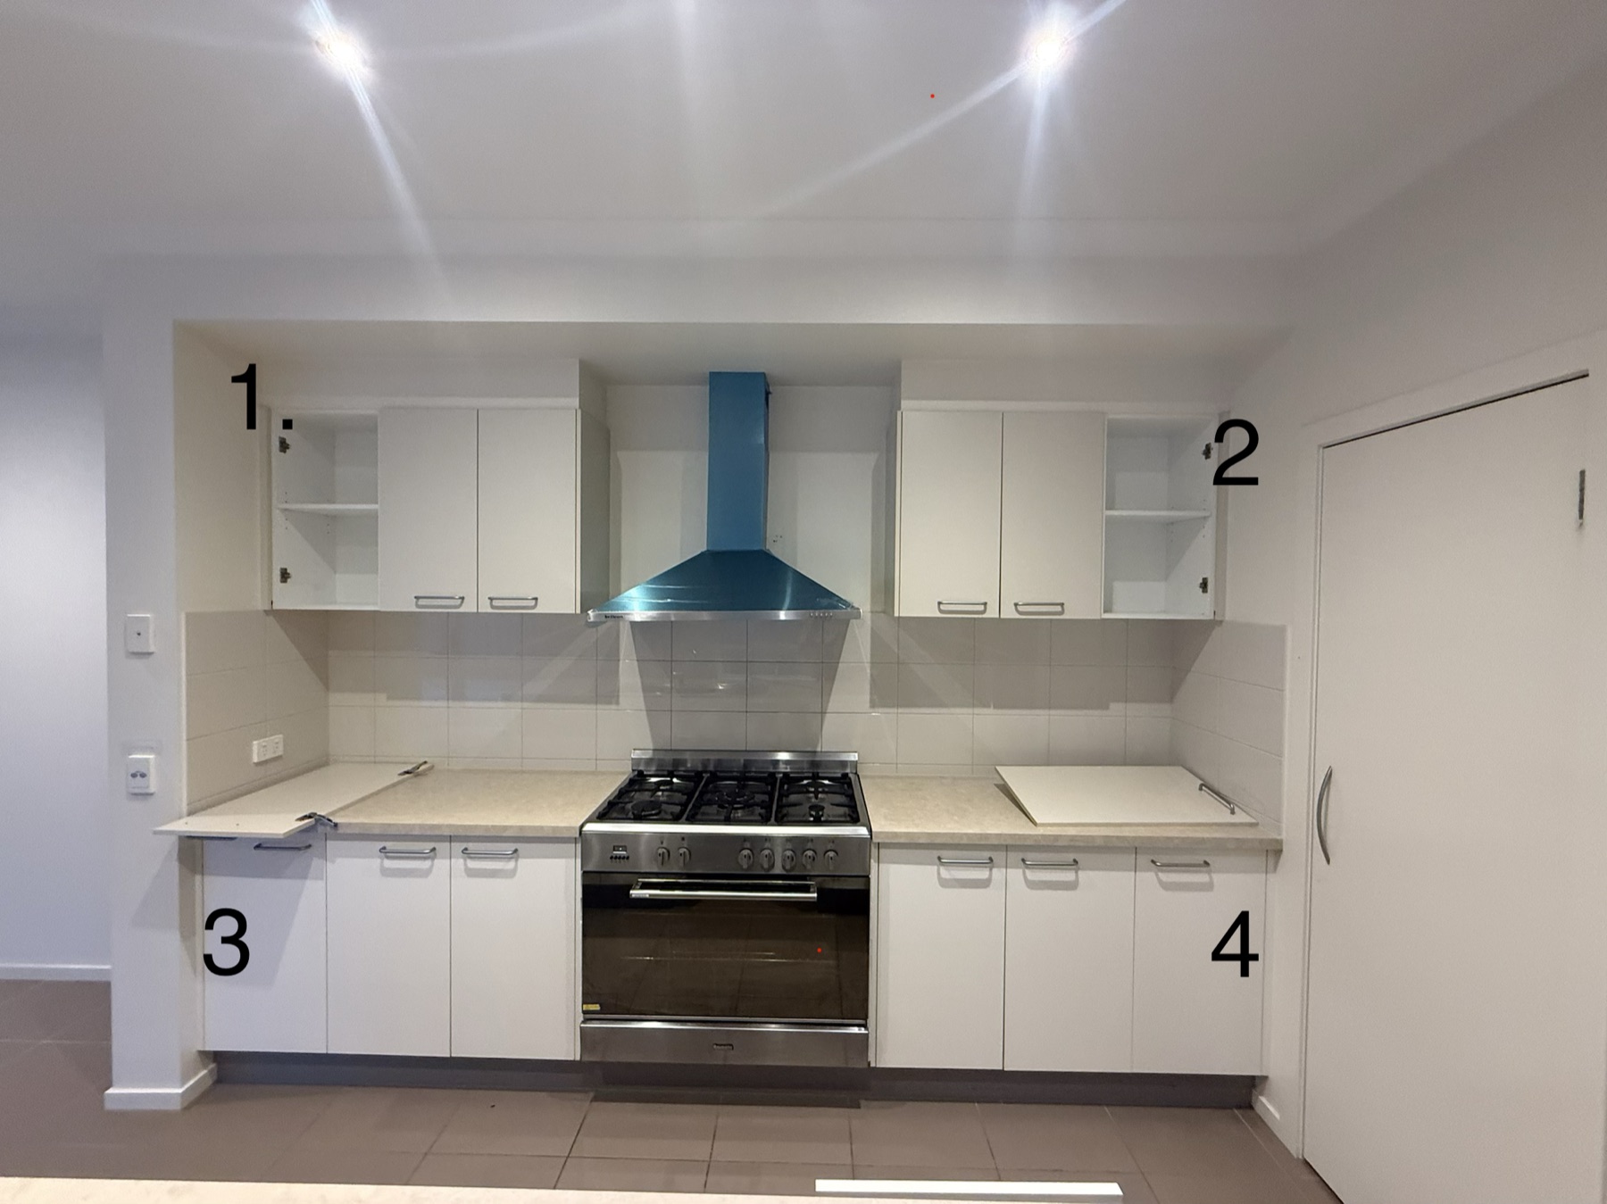
 BeforeAfter
01 / 04 · Kitchen
Kitchen transformation.
A tighter, more functional layout with a brighter material palette and more considered circulation.
Plan a kitchen like thisThe same registered oversight, compliance and craftsmanship we bring to a new home, applied to the home you already have.
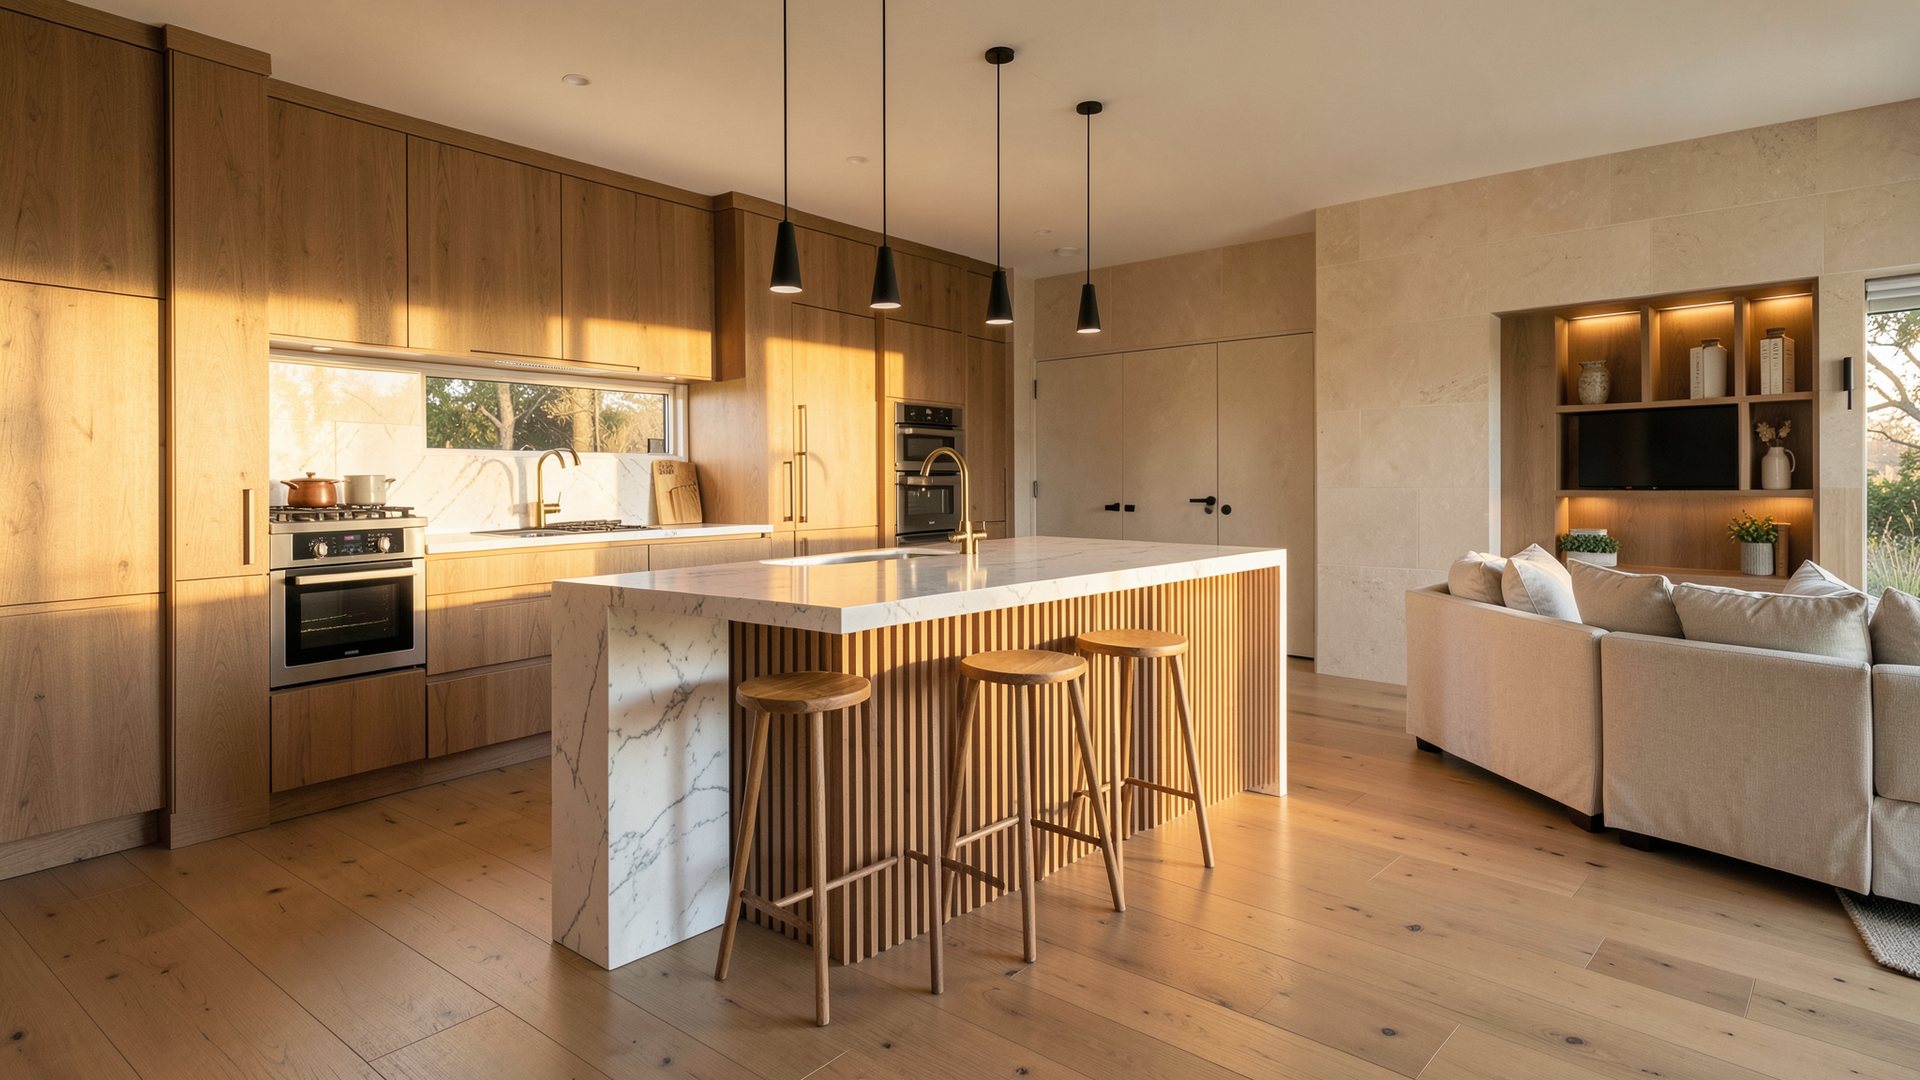
Just as with new builds, we've worked on renovations and extensions of many different scales, from single-room additions to whole-of-home transformations and outdoor living projects.
Every existing home has its own constraints: structure, heritage overlays, site access, and the daily life of the people living in it while work is underway.
We manage that complexity the same way we manage a new build: one point of accountability, clear communication, and a disciplined site from start to finish.
Recent renovations
BeforeAfter
A tighter, more functional layout with a brighter material palette and more considered circulation.
Plan a kitchen like this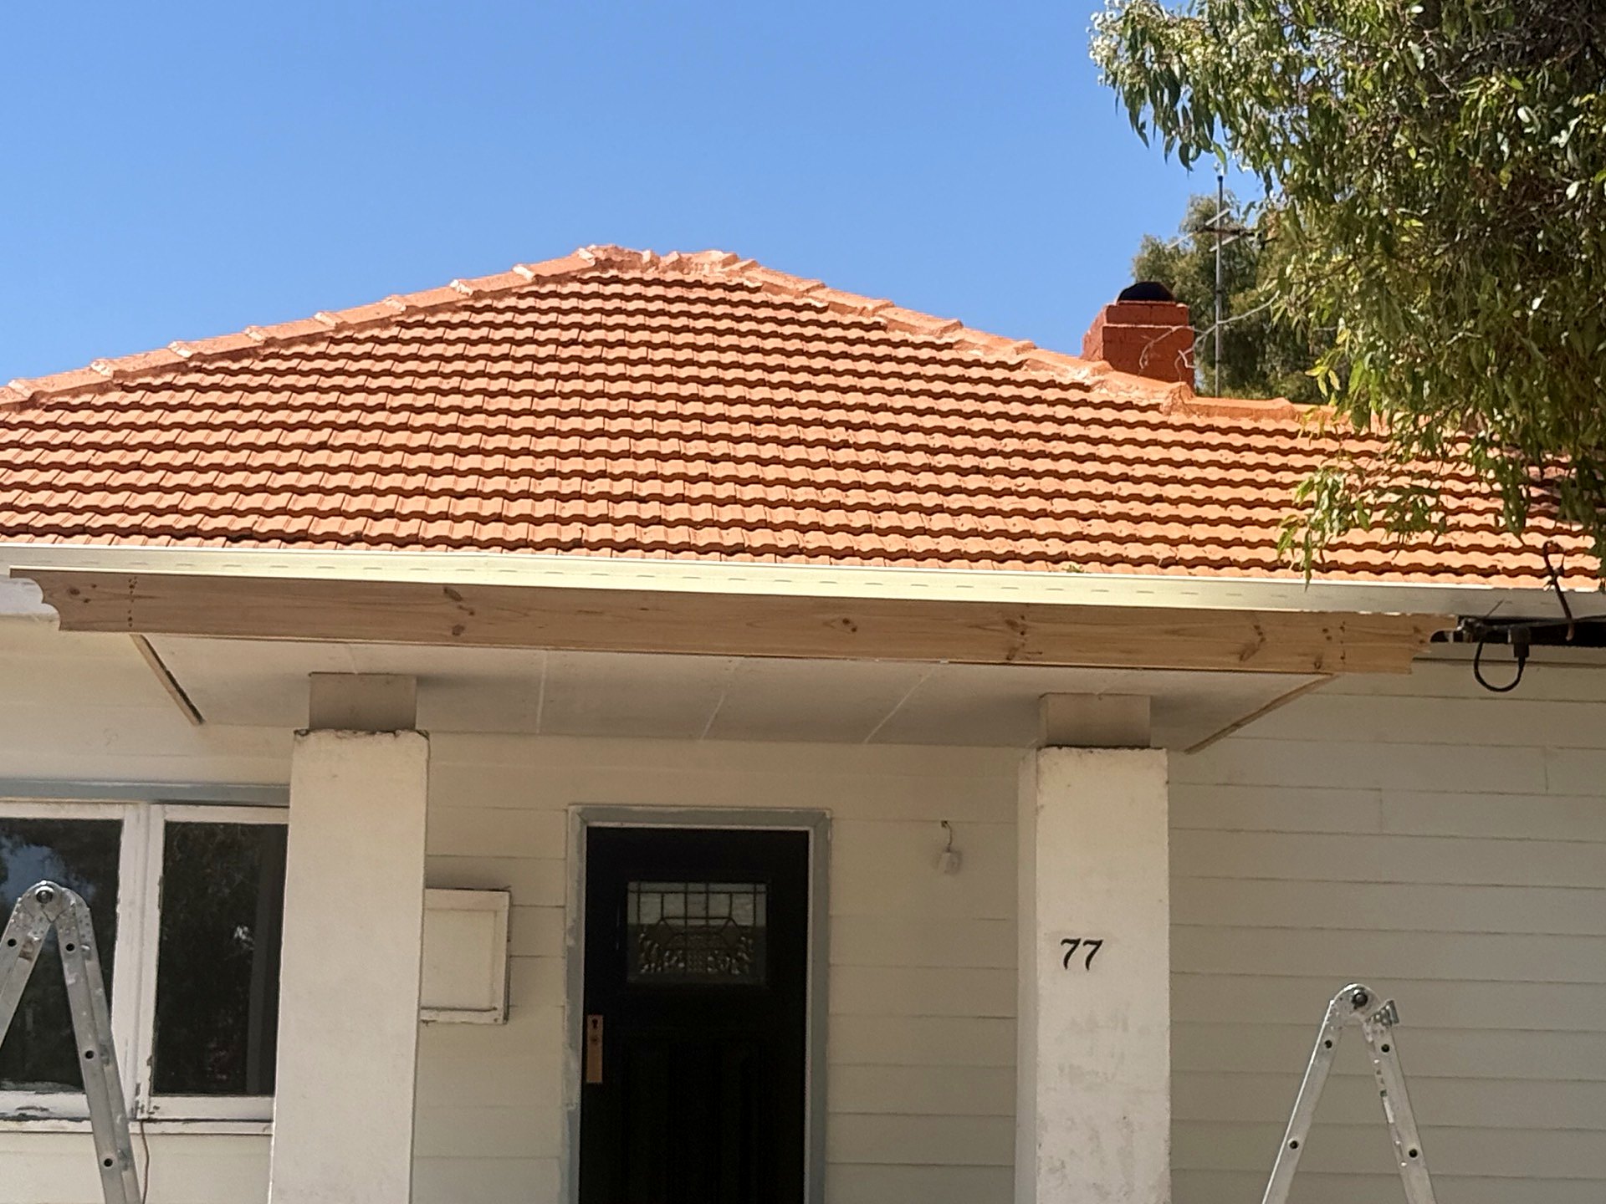
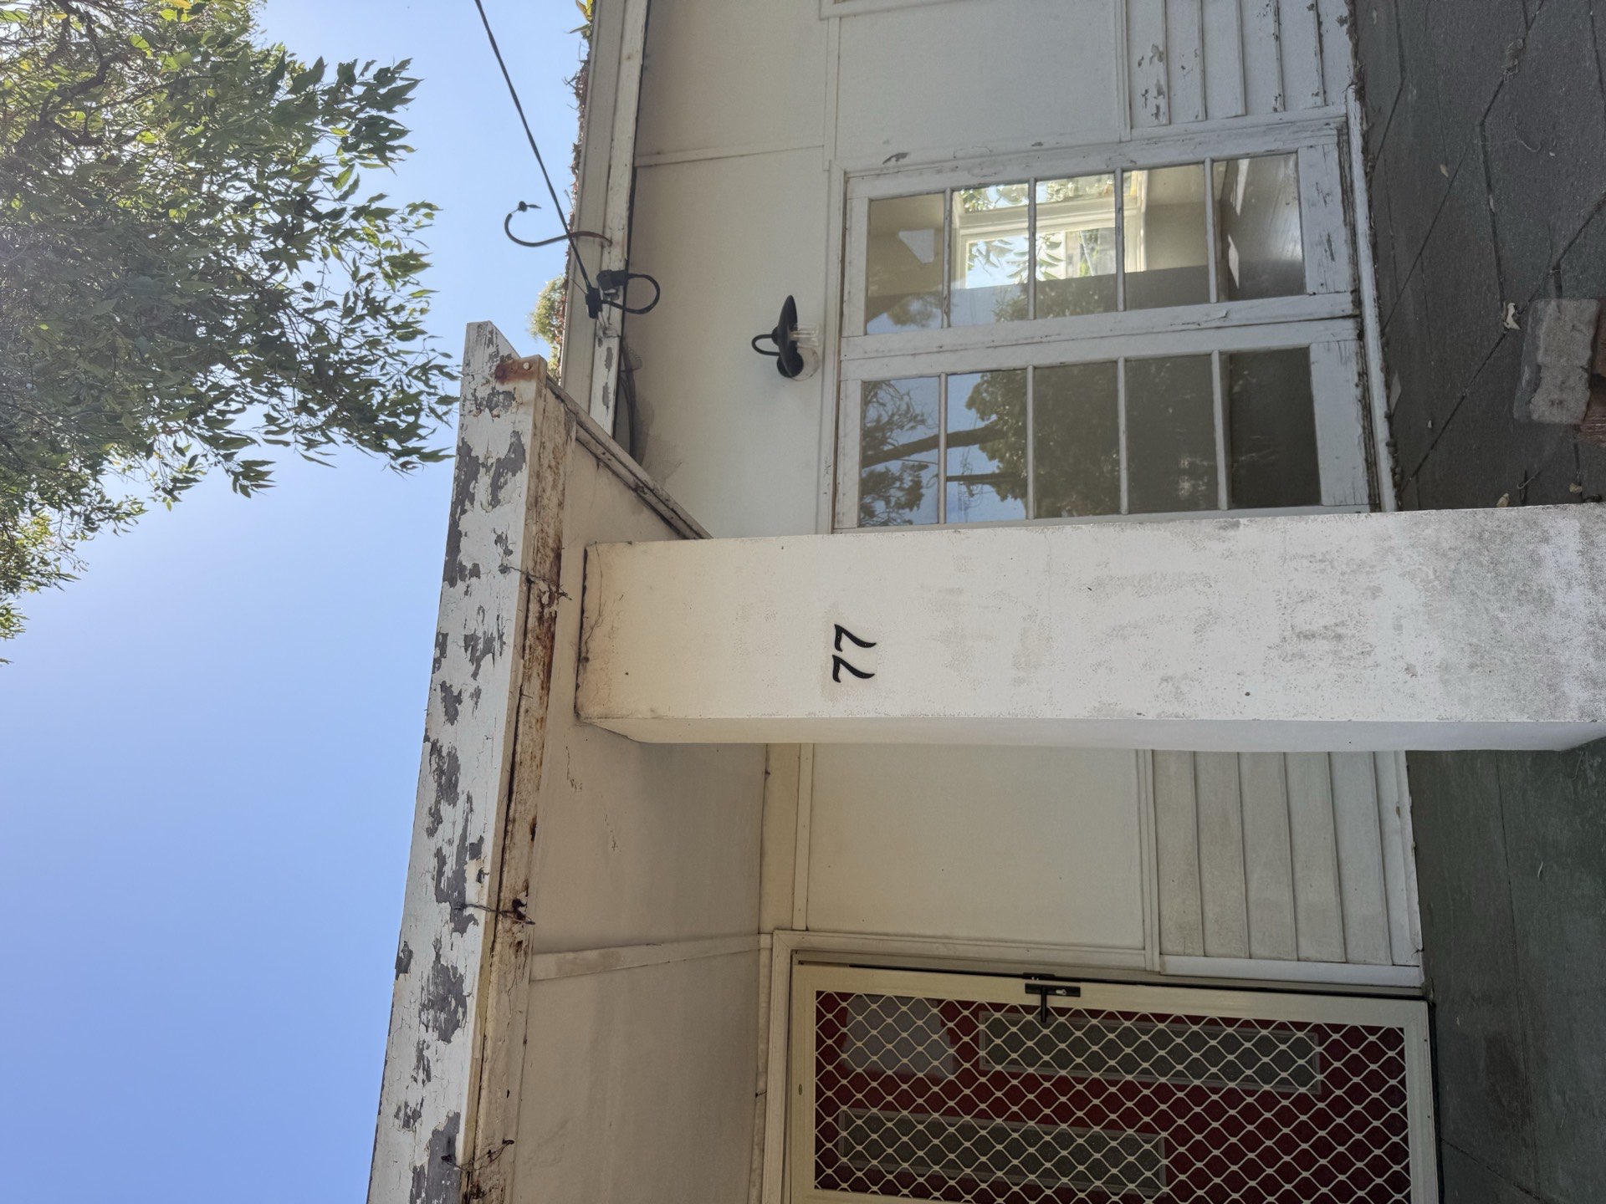 BeforeAfter
Balancing warmth, light and street presence while keeping the home grounded in its original character.
Plan a facade update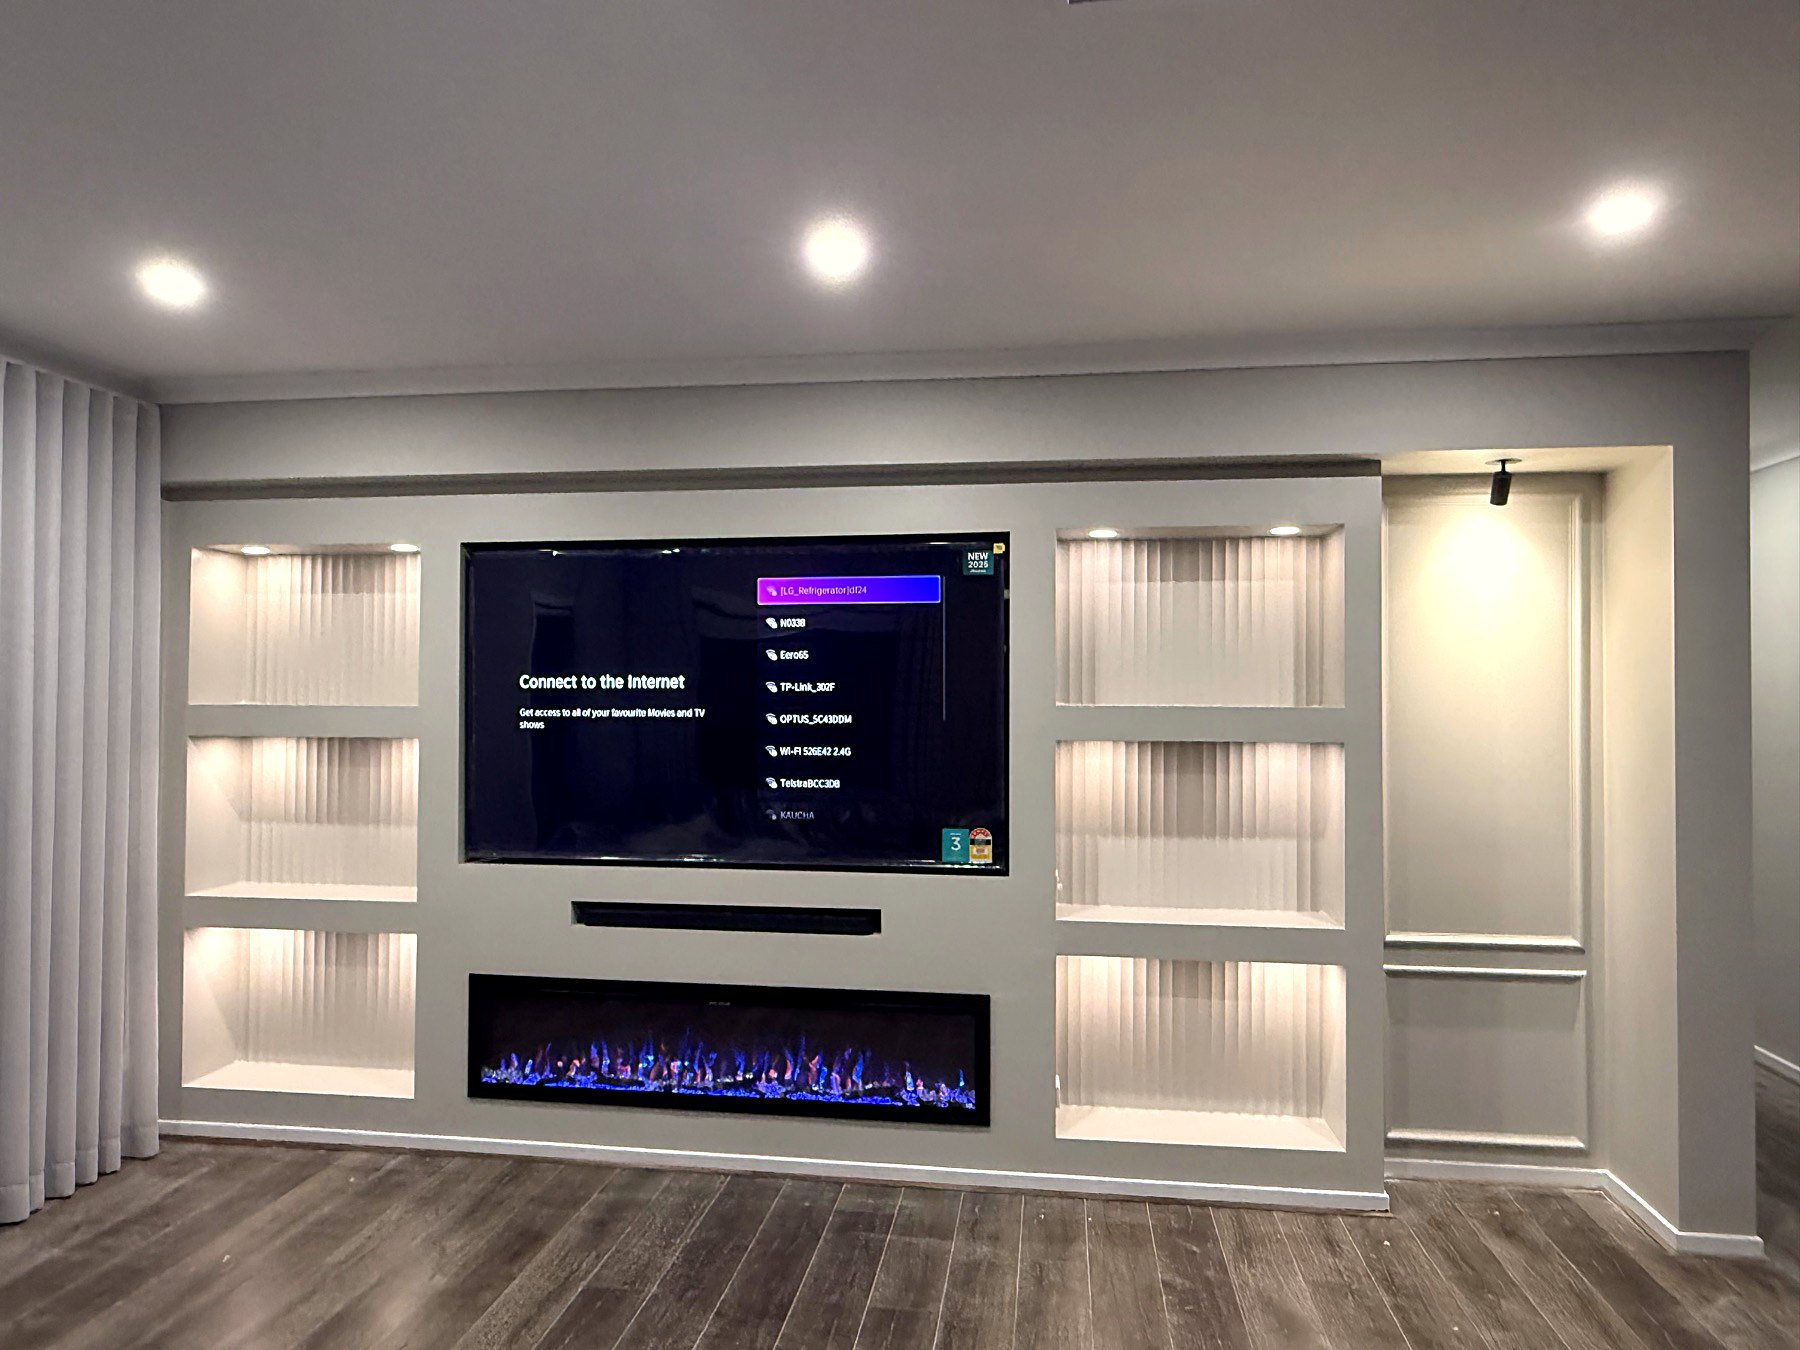
Starting with a simple, uninterrupted wall, this custom media feature brings the room together with a framed screen, softly lit display niches and a linear fireplace. A considered focal point that makes the most of the space without overwhelming it.
Plan a living room update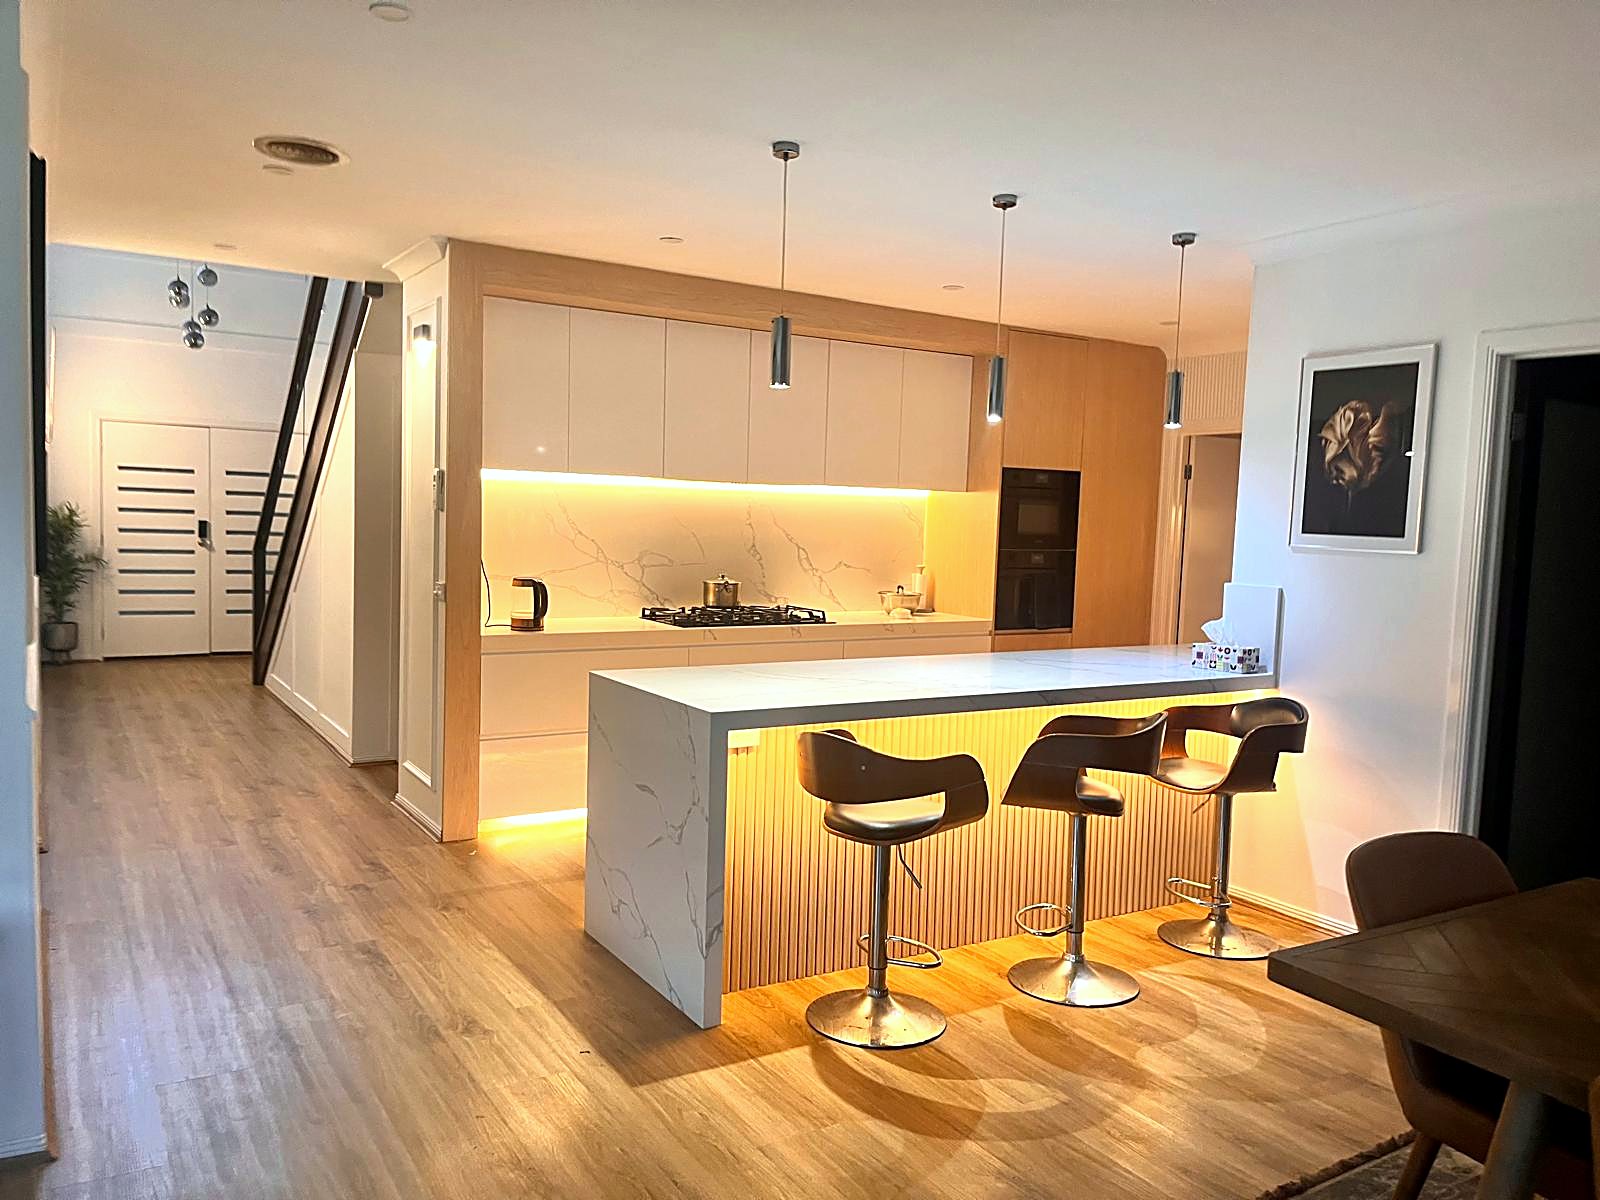
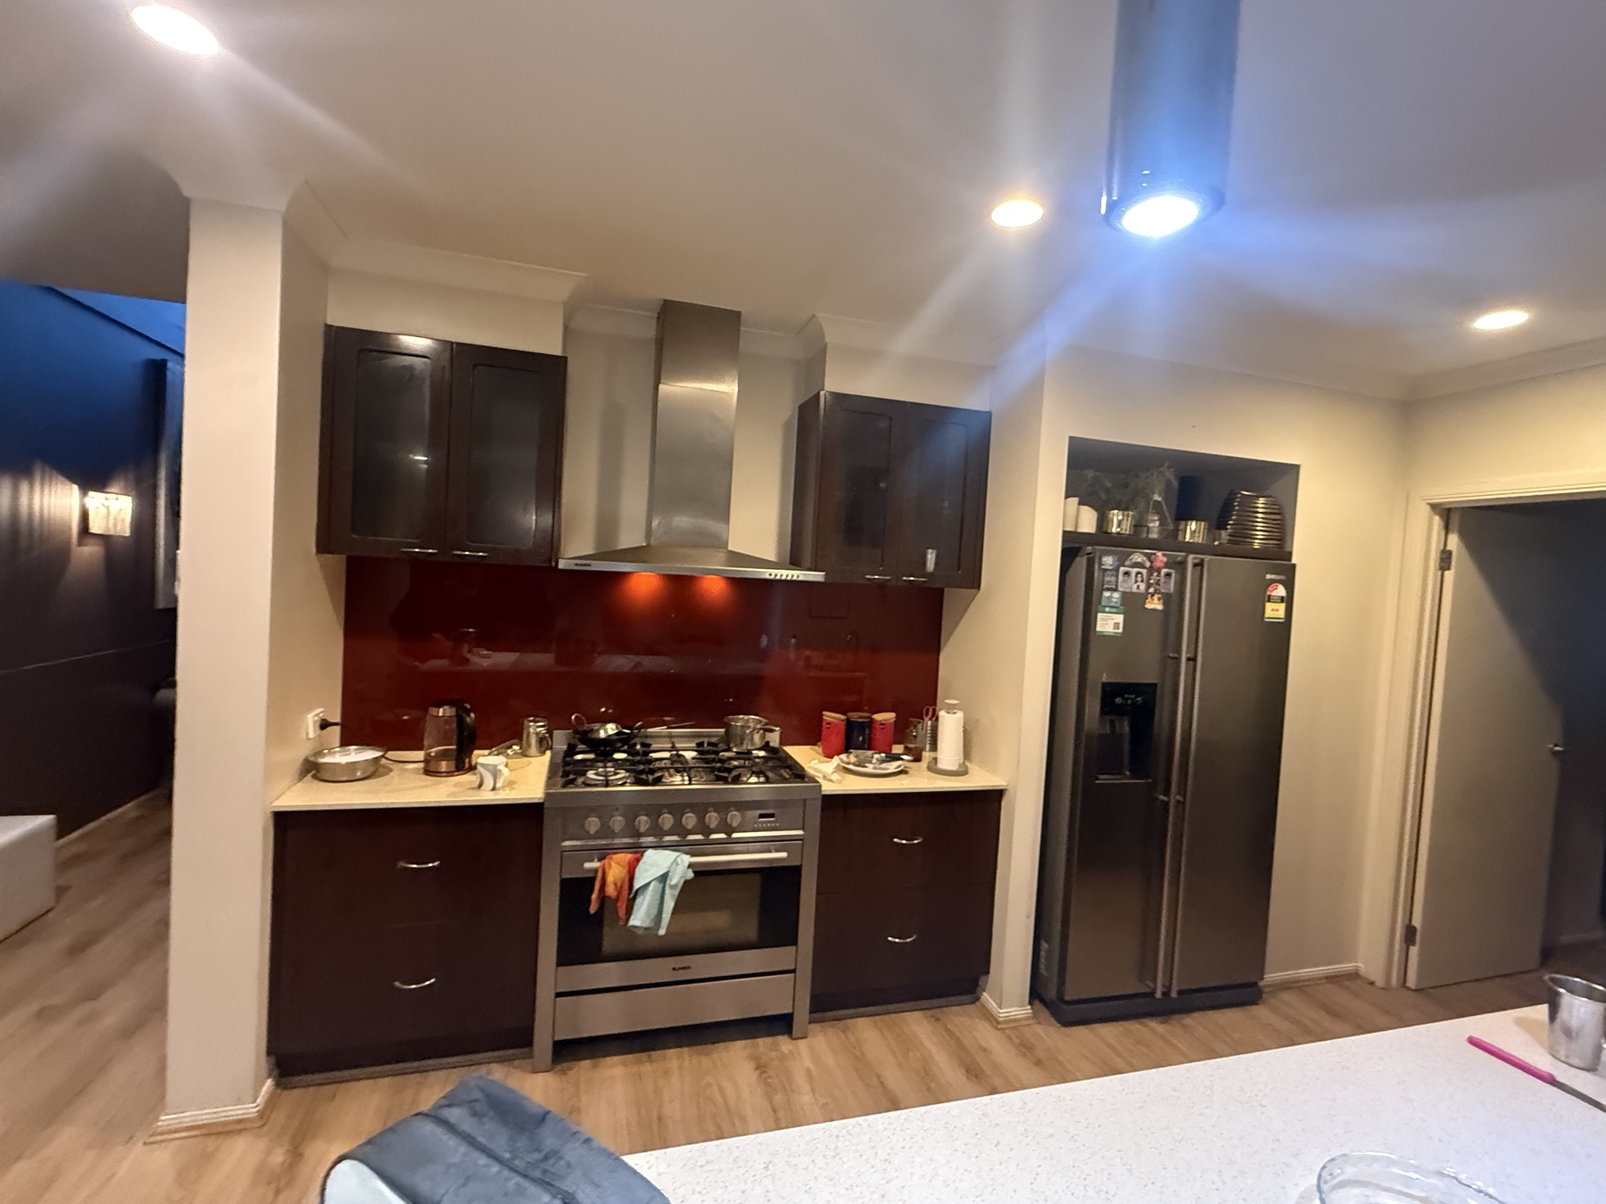 BeforeAfter
A dated kitchen gives way to warm timber cabinetry, a generous stone island and layered lighting. The refreshed finishes carry into the surrounding hall and living spaces, bringing a more cohesive feel to the heart of the home.
Plan a kitchen like thisWhat we cover
Tap any one to start a plan for it in the 3D renovation planner.
Timber cabinetry, stone islands, integrated appliances and layered lighting.
Freestanding baths, walk-in showers and full-height tiling.
Media walls, fireplaces, display niches and built-in storage.
Additional living space or bedrooms, designed to sit naturally with the existing home.
More room without giving up the garden.
Reworking layout, structure and finishes throughout, coordinated end to end.
Street presence, grounded in the home's original character.
Alfresco areas, pools and landscaping integrated with the rest of the home.
An initial consultation at your home to understand the brief and the constraints of the existing building.
Then a planning stage covering permits, budget and programme, and a construction stage managed with the same site discipline and regular communication as any other HIA Homes project.
Tell us about your home and what you'd like it to become. We'll come to you for the first conversation.