Three stages. One team, start to finish.

Every exceptional home begins with a clear understanding of the vision behind it, and one point of accountability all the way through.

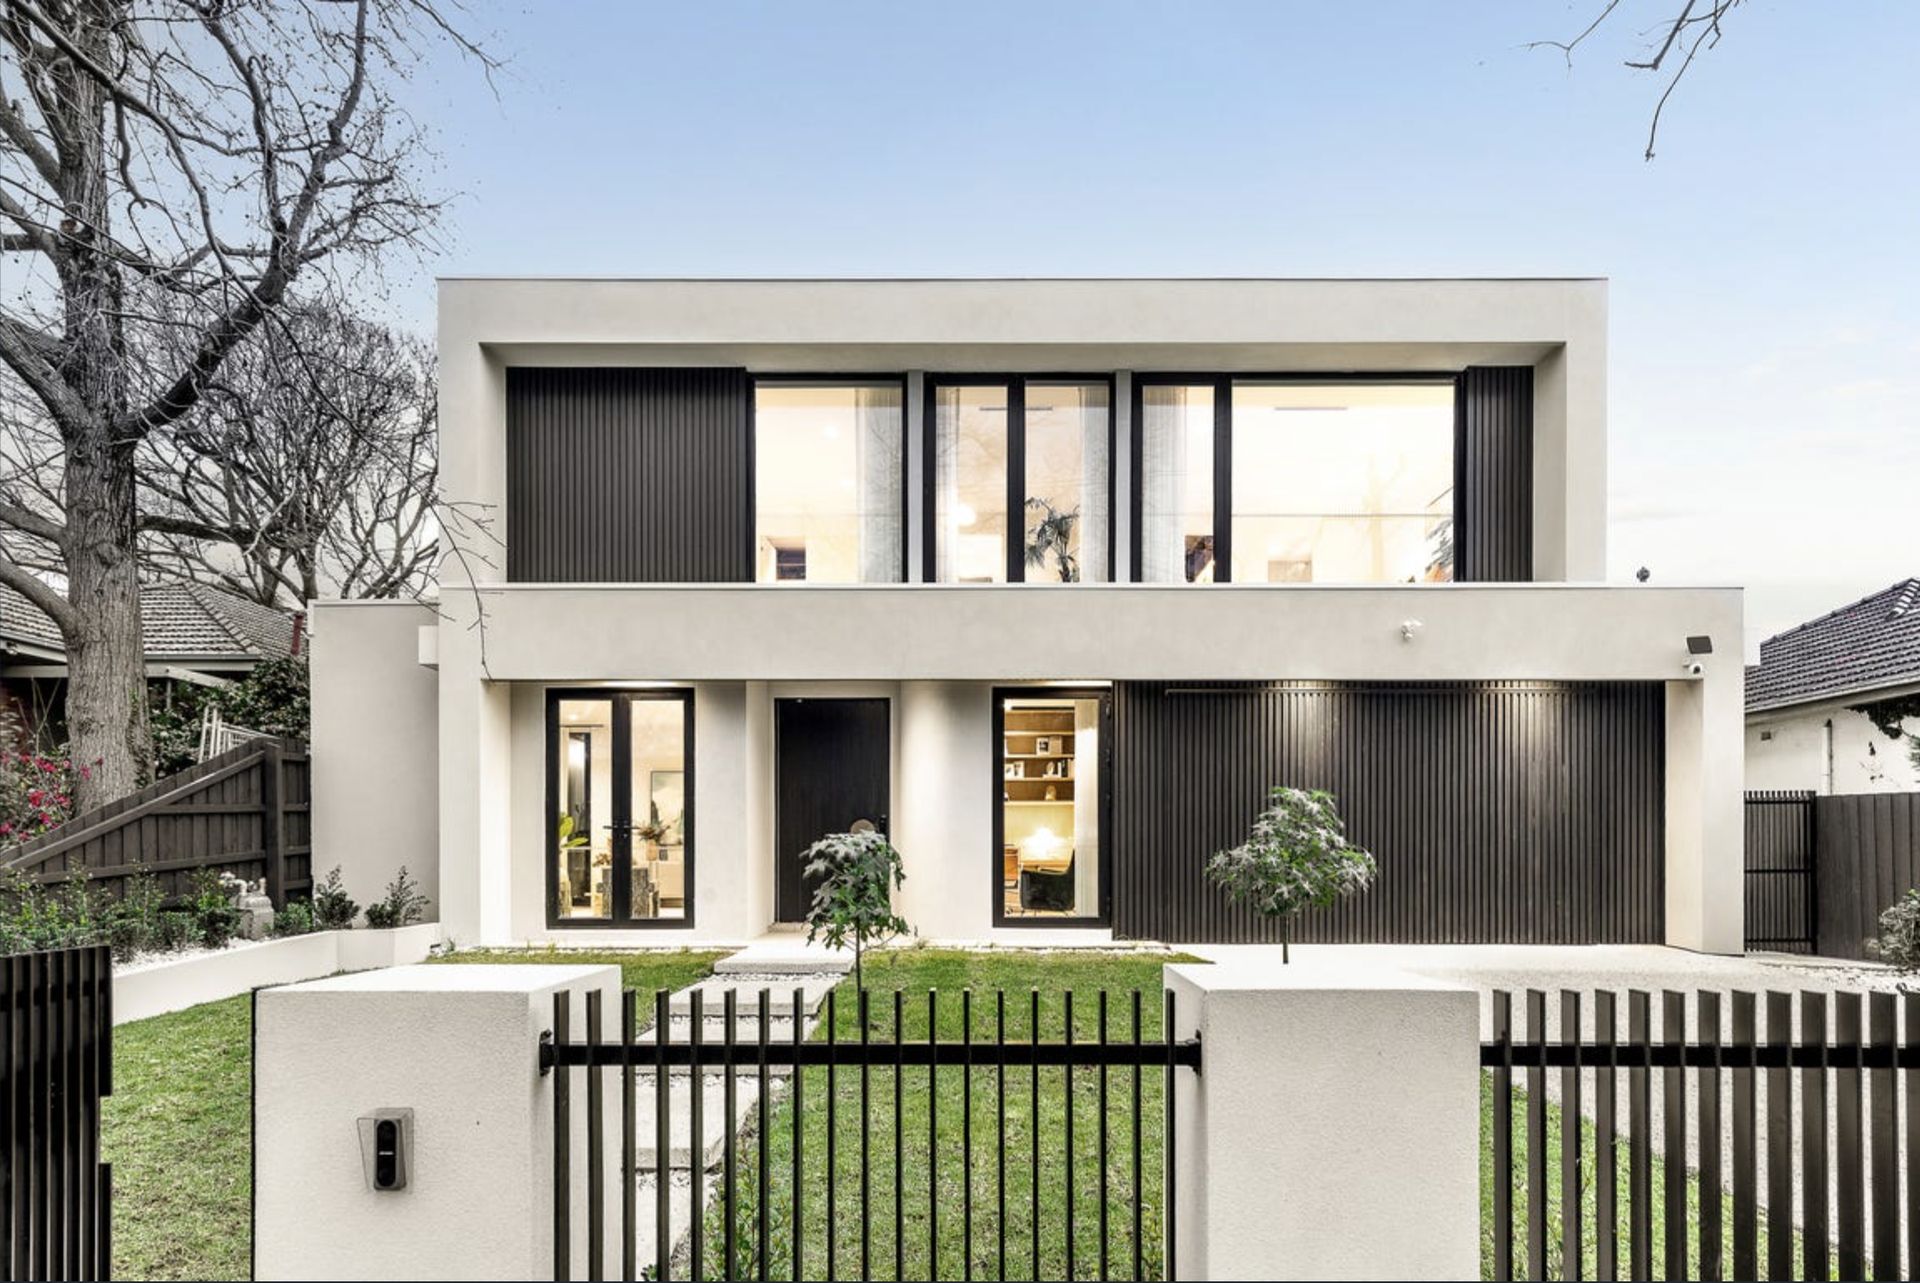
Bertram Residence street facade
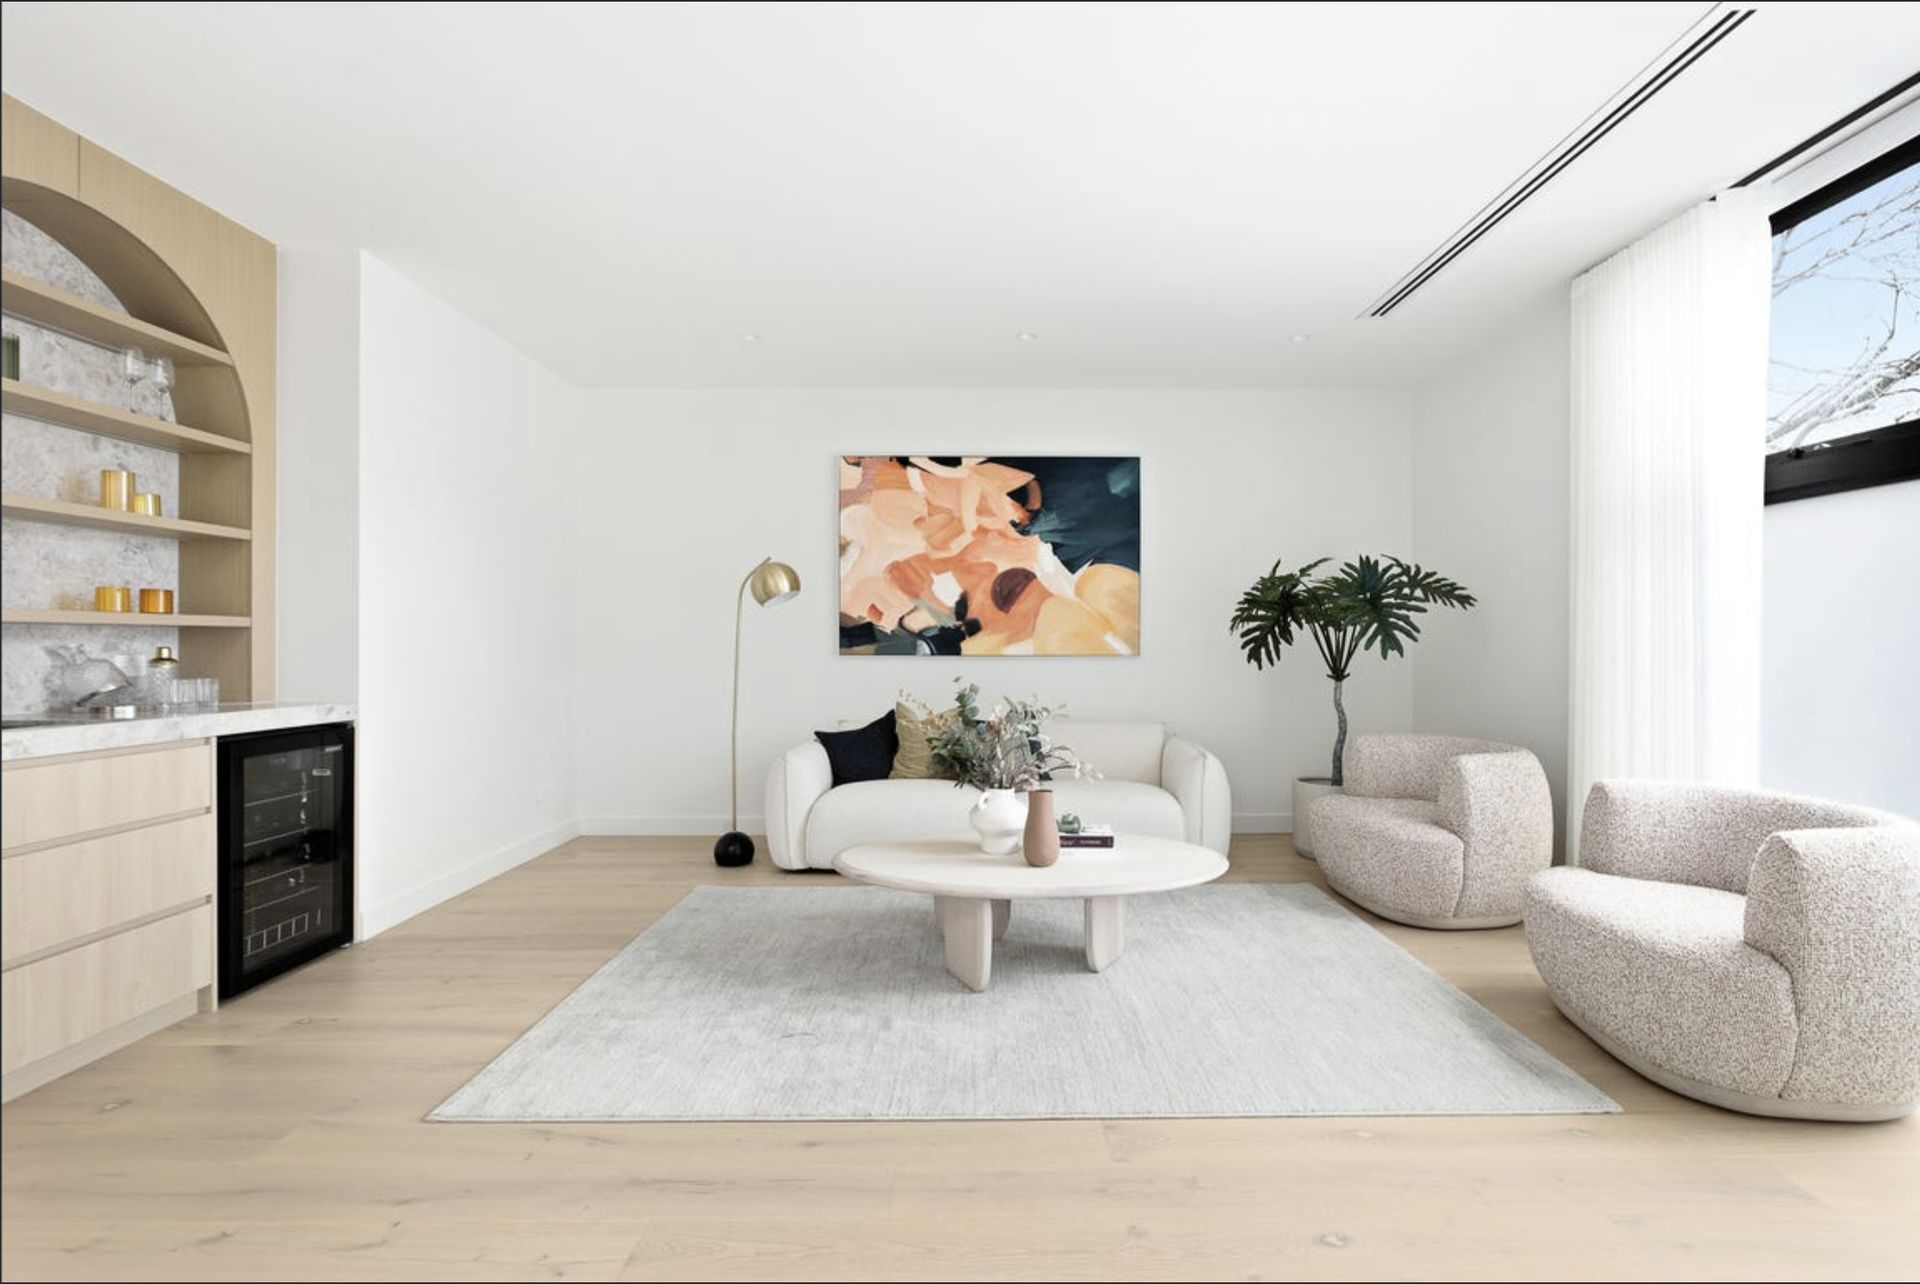
Light-filled living room with oak floors and built-in bar
01

Consultation

Your vision, our starting point

Our initial consultation is an opportunity to explore your aspirations, architectural direction, site characteristics, investment parameters and the finer details that will shape your home. We take the time to understand not only what you want to build, but how you want the finished home to feel and function.

From the outset, we bring the key people involved in the project together, establishing clear communication, responsibilities and expectations.
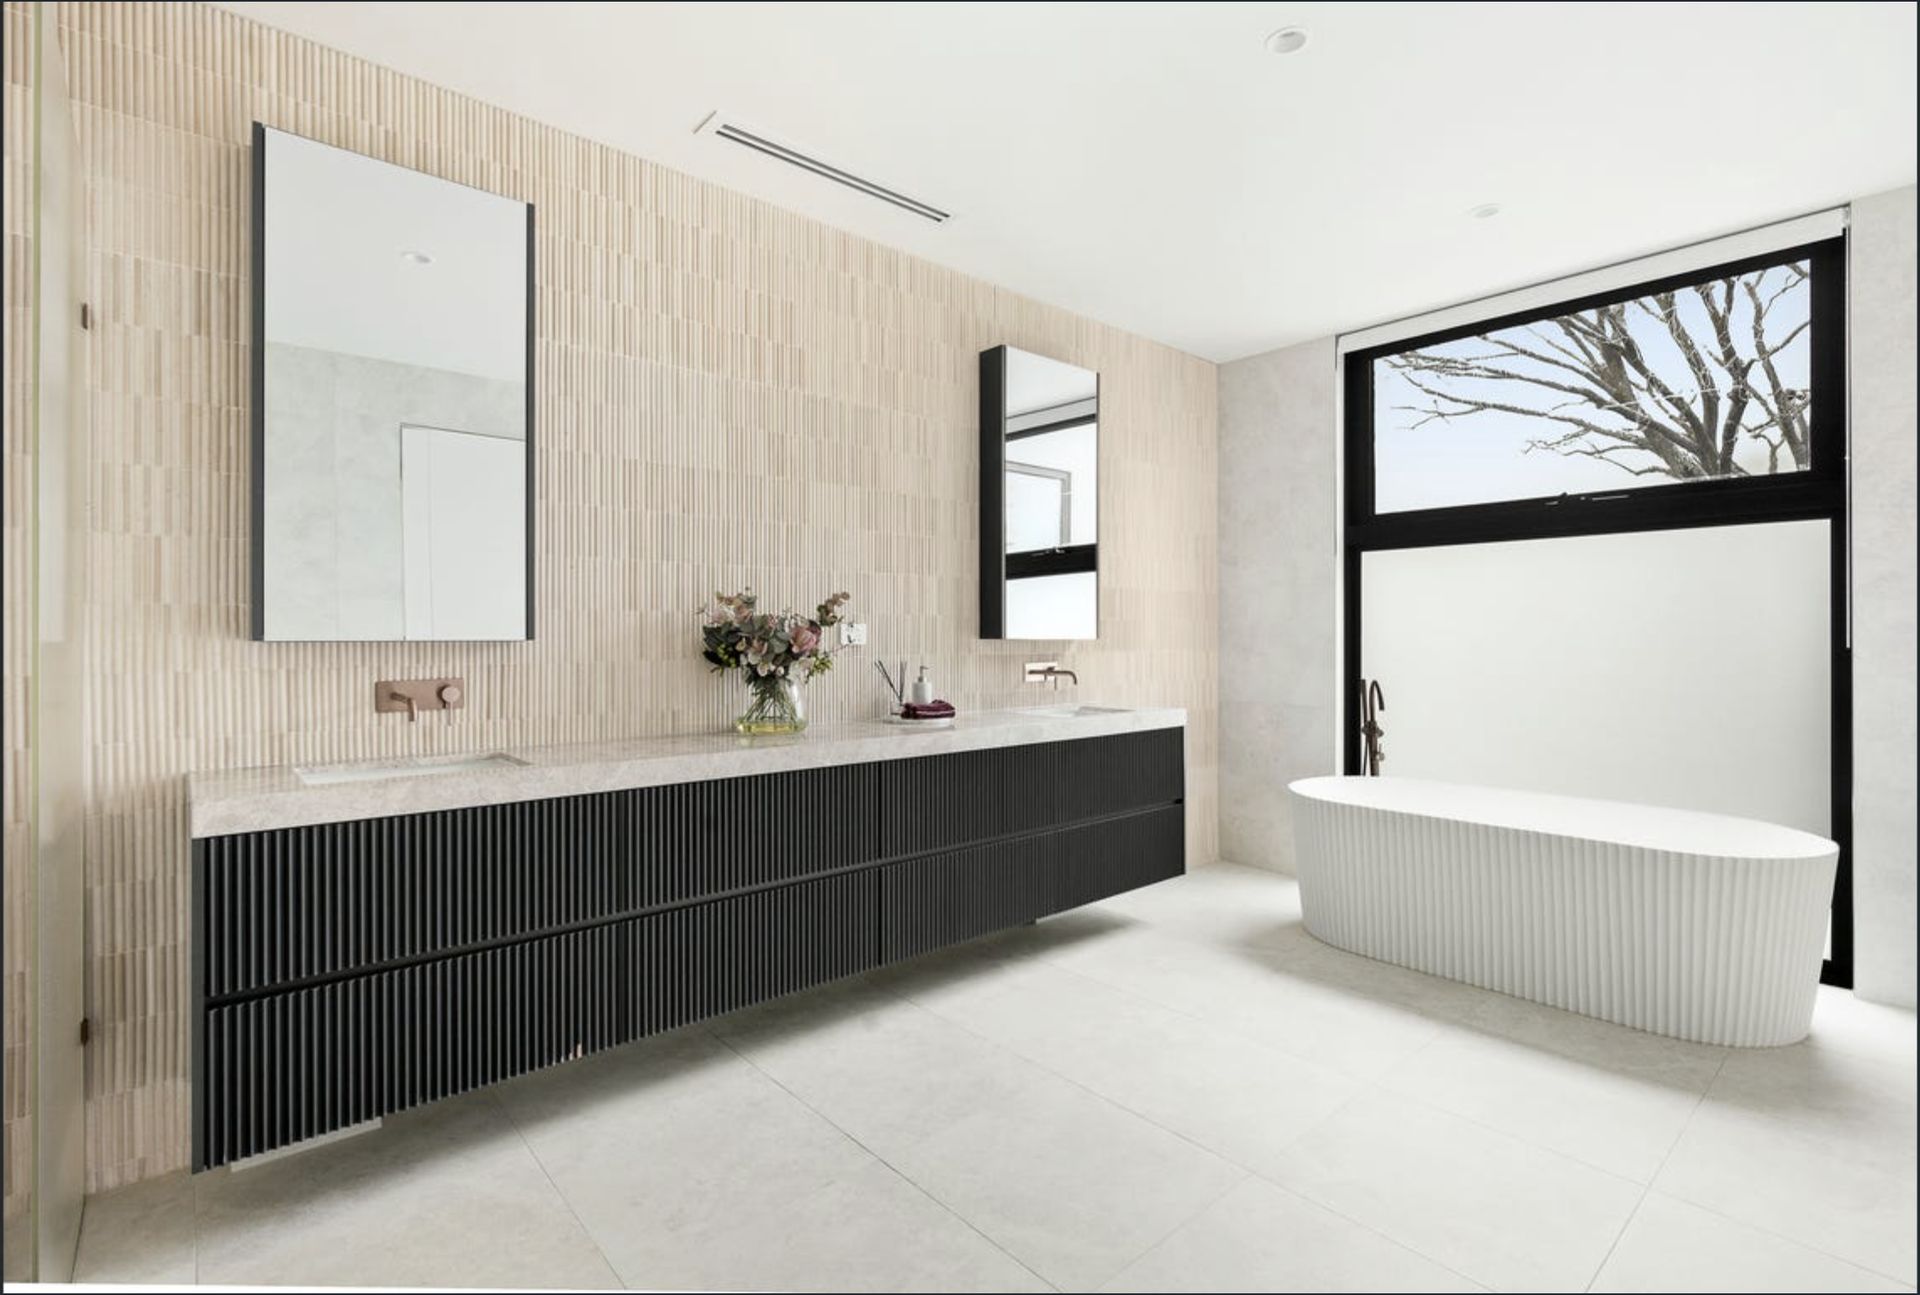
Ensuite with fluted black vanity and freestanding bath
02

Planning & design resolution

From vision to reality

We translate design ambition into a carefully considered and deliverable build, assessing the details, materials, engineering and site conditions to resolve challenges well before construction begins.

We establish a clear framework for the project: construction methodology, finishes and specifications, investment parameters, programme and key milestones. Behind the scenes, we manage permits, approvals, procurement, documentation and contractual arrangements.

Sustainability, embedded throughoutWe review the design for environmental performance, energy efficiency, material selection and long-term durability.
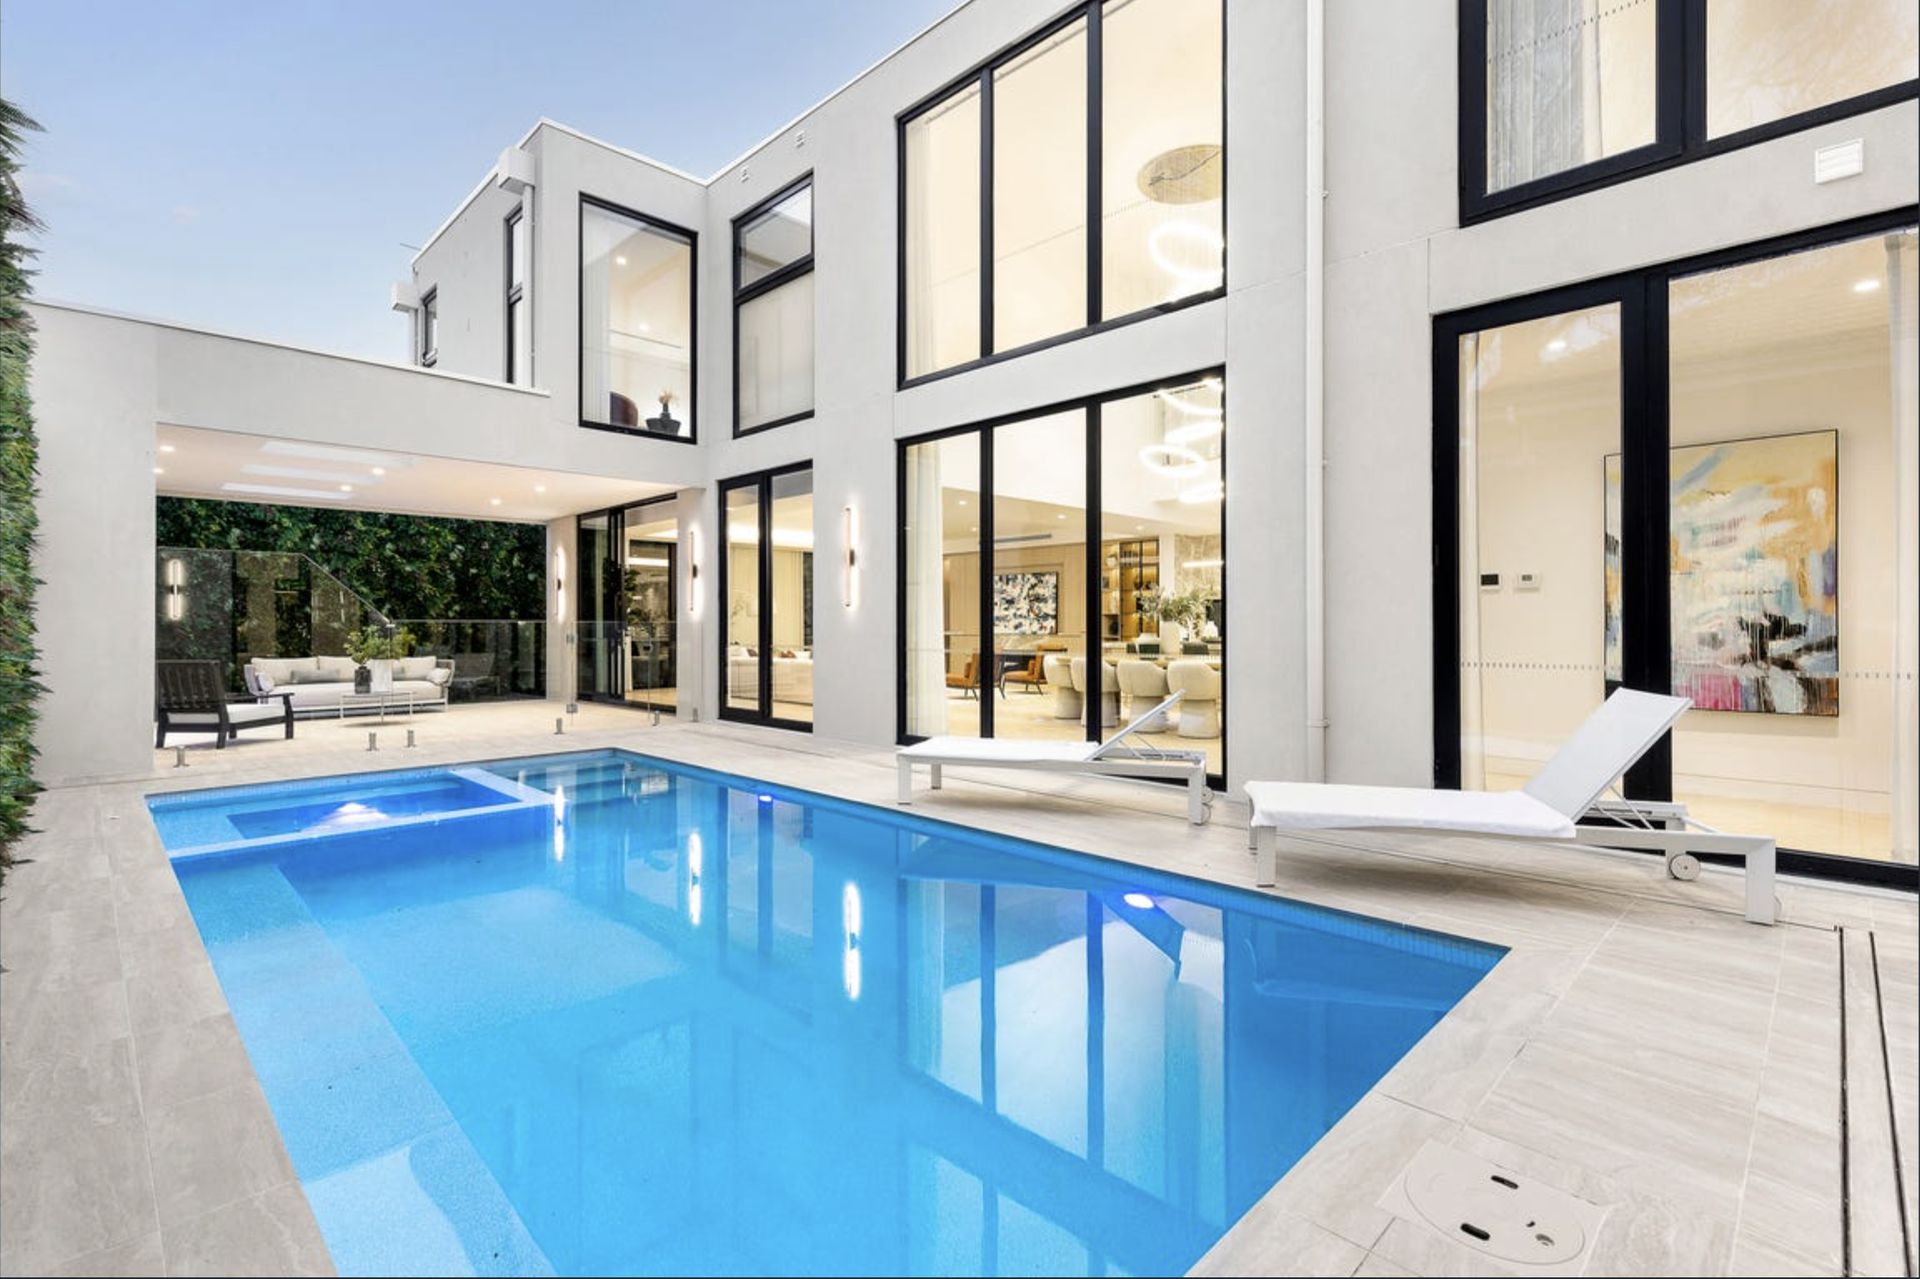
Completed rear elevation with double-height glazing, alfresco and pool
03

Construction & handover

Build the vision to life

Construction begins with a carefully managed approach to safety, quality and site operations, with trusted trades selected for their experience and attention to detail.

Regular site meetings bring together owners, designers, consultants and the construction team, so decisions are made collaboratively and progress stays transparent. Details, materials and documentation are reviewed at key milestones, through to handover.

What protects you

Built with accountability, in writing.

The safeguards that sit behind every HIA Homes project, new build or renovation.

Registered Domestic Builder

Every project is delivered under our builder registration: [Add builder registration number].

Home warranty insurance

Domestic building insurance is arranged for your project before work begins.

A written building contract

Scope, specifications, price and programme set out before construction starts. [Confirm: fixed-price contract]

Structural warranty

Workmanship and materials are covered by the warranties in your contract. [Add structural warranty period]

After handover

[Add maintenance period after handover and what it covers]

Regular updates

Site meetings and progress updates throughout, so decisions are made together and nothing comes as a surprise.

Questions

Building shouldn't feel overwhelming.

What do you manage on my behalf?

We're involved throughout the entire process: design development, budgeting, contracts, approvals and engineering, coordinating trades and suppliers, managing construction, inspections and compliance, through to handing over your completed home.

Do you take on renovations and extensions?

Yes. From single-room additions to whole-of-home transformations and outdoor living projects, managed the same way as a new build: one point of accountability, clear communication, and a disciplined site from start to finish.

Do you offer home and land packages?

Yes. We bring the block, the home design and the build together as one package. Register your interest and we'll let you know what's available in your area.

Do you work with my architect and design team?

Yes. Working closely with your architect and design team, we assess the details, materials, engineering and site conditions to resolve challenges well before construction begins, then protect that design intent through to completion.

How will I know how the build is progressing?

Through regular updates and site meetings that bring together owners, designers, consultants and the construction team, so decisions are made collaboratively and progress stays transparent.

Is the price in the 3D planner a quote?

No. The planner gives an indicative range to help you think through scope and budget. A formal price follows a consultation, a look at your site or home, and an agreed set of specifications.

Where do you build?

Across Melbourne. We're based in the west and take on projects around the city.

Is sustainability considered?

Sustainability is embedded throughout. We review each design for environmental performance, energy efficiency, material selection and long-term durability.

Ready to start stage one?

The first consultation is where we listen. Tell us when suits you.

Book a consultation